13 CHINOOK CRESCENT
Single Family Home $ 1,789,000

13 CHINOOK CRESCENT

Ottawa, ON K2H7C9

Open House

Sun Aug 23, 2:00pm - 4:00pm

  • 3 Beds
  • 4 Baths
    Half Baths: 2
  • 3,500 SqFt
  • - Year Built
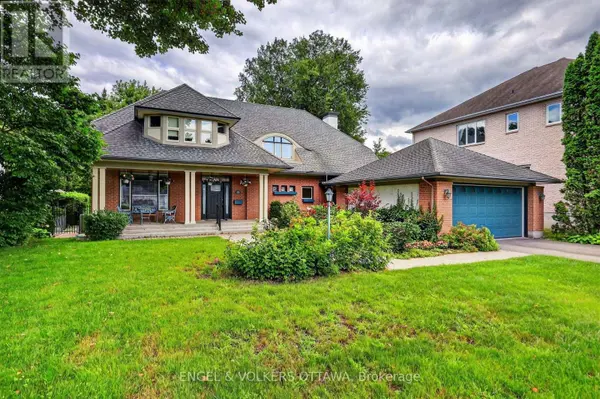
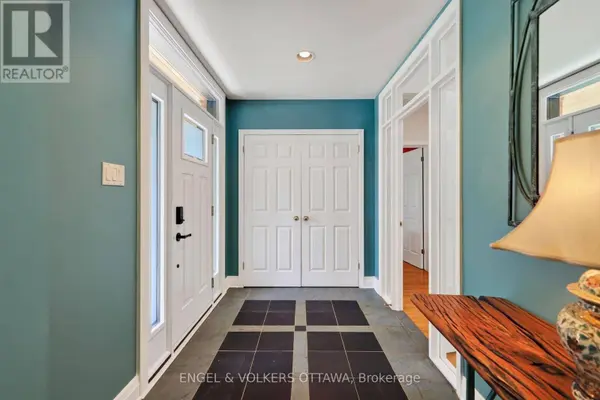
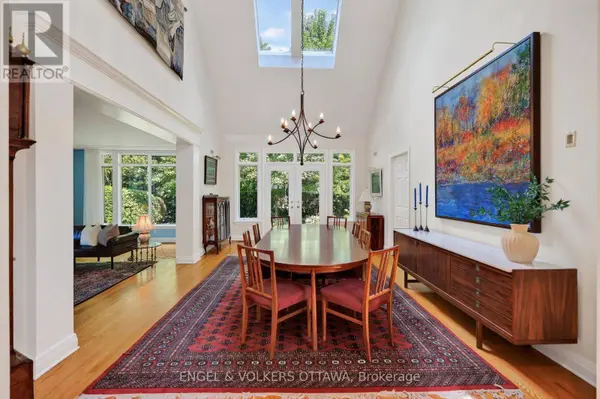
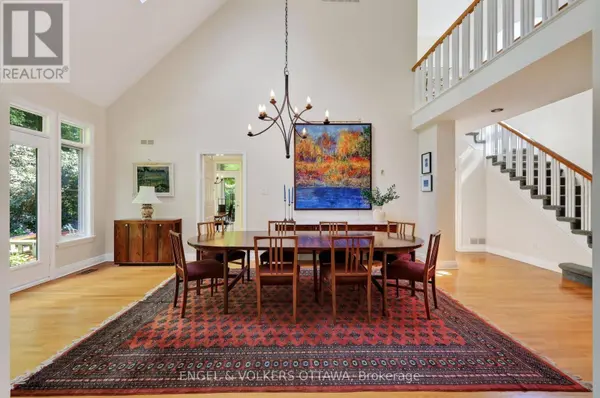
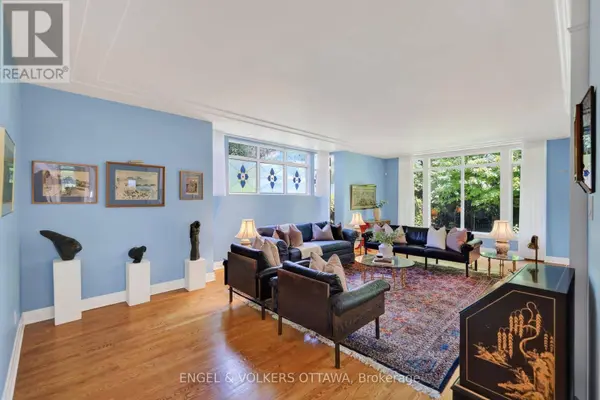
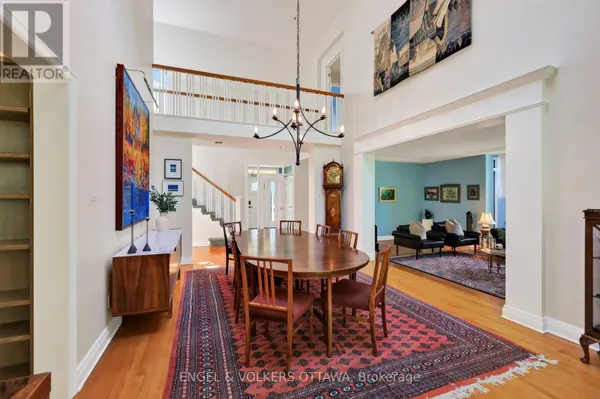
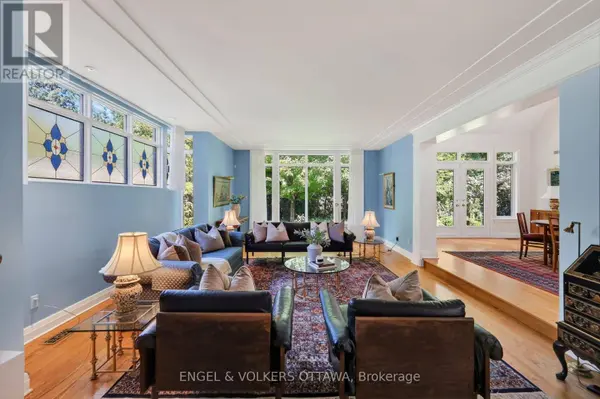
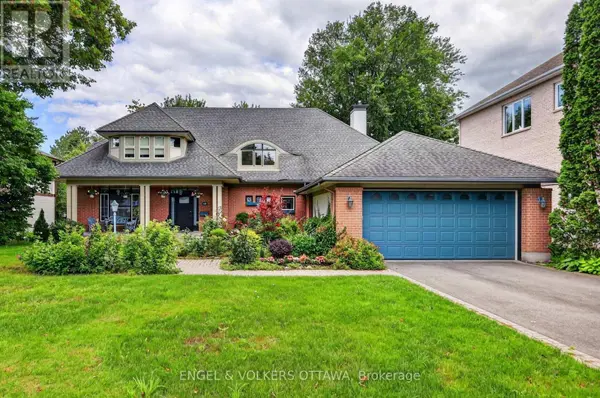
Welcome to 13 Chinook Crescent, an exceptional custom residence on one of Qualicum's most coveted crescents. Set on an unusually large, beautifully landscaped lot, this remarkable home was conceived by renowned Ottawa architect Barry Hobin and crafted by Doug Casey of Charlesfort Construction. Built in 1993 and lovingly maintained by its original owners, the home offers an extraordinary combination of scale, privacy, thoughtful design and timeless detail. A striking entrance with brand-new custom door and sidelights, complemented by a double garage and convenient side entrance. Inside, soaring ceilings, skylights, plaster cove mouldings and strip oak hardwood floors enhance the principal rooms. The impressive dining room features ceiling height and French garden doors to the rear grounds, while the spacious living room offers a wall of windows and custom stained-glass accents. A custom main-floor office features serene garden views. At the heart of the home is a gourmet kitchen with a centre island, custom grey-stained oak cabinetry, abundant storage and premium appliances. It flows into an eating area and spacious family room with a gas fireplace. A screened porch overlooks the deck and gardens, creating a three-season retreat. Upstairs, a dramatic open "bridge" overlooks the dining room. The private primary suite features soaring ceilings, a Juliet balcony, a walk-in closet and a spacious ensuite with a Roman tub, custom shower and double sinks. Two additional bedrooms, an upper-level laundry room and excellent storage complete this level. The unfinished lower level offers exceptional storage and future potential. Outside, mature landscaping, a rear deck, and wrought-iron gates create a remarkably private setting. Minutes from Queensway Carleton Hospital, Bayshore, the Queensway, recreation and Ottawa's waterfront destinations, this is a rare opportunity to own an architecturally significant home in one of Ottawa's most desirable neighbourhoods. (id:24570)
Listed by ENGEL & VOLKERS OTTAWA

PROPERTY DETAIL

  • Key Details

    Property Type Single Family Home

    Sub Type Freehold

    Listing Status Active

    Purchase Type For Sale

    Approx. Sqft 3500 - 5000

    Square Footage 3, 500 sqft

    Price per Sqft $511

    Subdivision 7102 - Bruce Farm/Graham Park/Qualicum/Bellands

    MLS Listing ID X13697786

    Bedrooms 3

    Half Baths 2

    Property Sub-Type Freehold

  • Location

    Province ON

  • Rooms

    Kitchen 0.0

    Extra Room 1 Second level 4.35 m X 6.1 m Primary Bedroom

    Extra Room 2 Second level 3.06 m X 4.61 m Other

    Extra Room 3 Second level 0.98 m X 2.39 m Bathroom

    Extra Room 4 Second level 3.38 m X 4.96 m Bathroom

    Extra Room 5 Second level 3.36 m X 0.6 m Other

    Extra Room 6 Second level 4.14 m X 3.42 m Bedroom

  • Building

    Story 2

    Sewer Sanitary sewer

  • Interior

    Heating Forced air

    Cooling Central air conditioning

  • Exterior

    Parking Features Yes

    View Y/N No

    Attached Garage Yes

    Total Parking Spaces 9

    Garage Yes

    Private Pool No

  • Others

    Ownership Freehold

GET IN TOUCH

Your Full Name
Your Phone Number*
Write Your Message